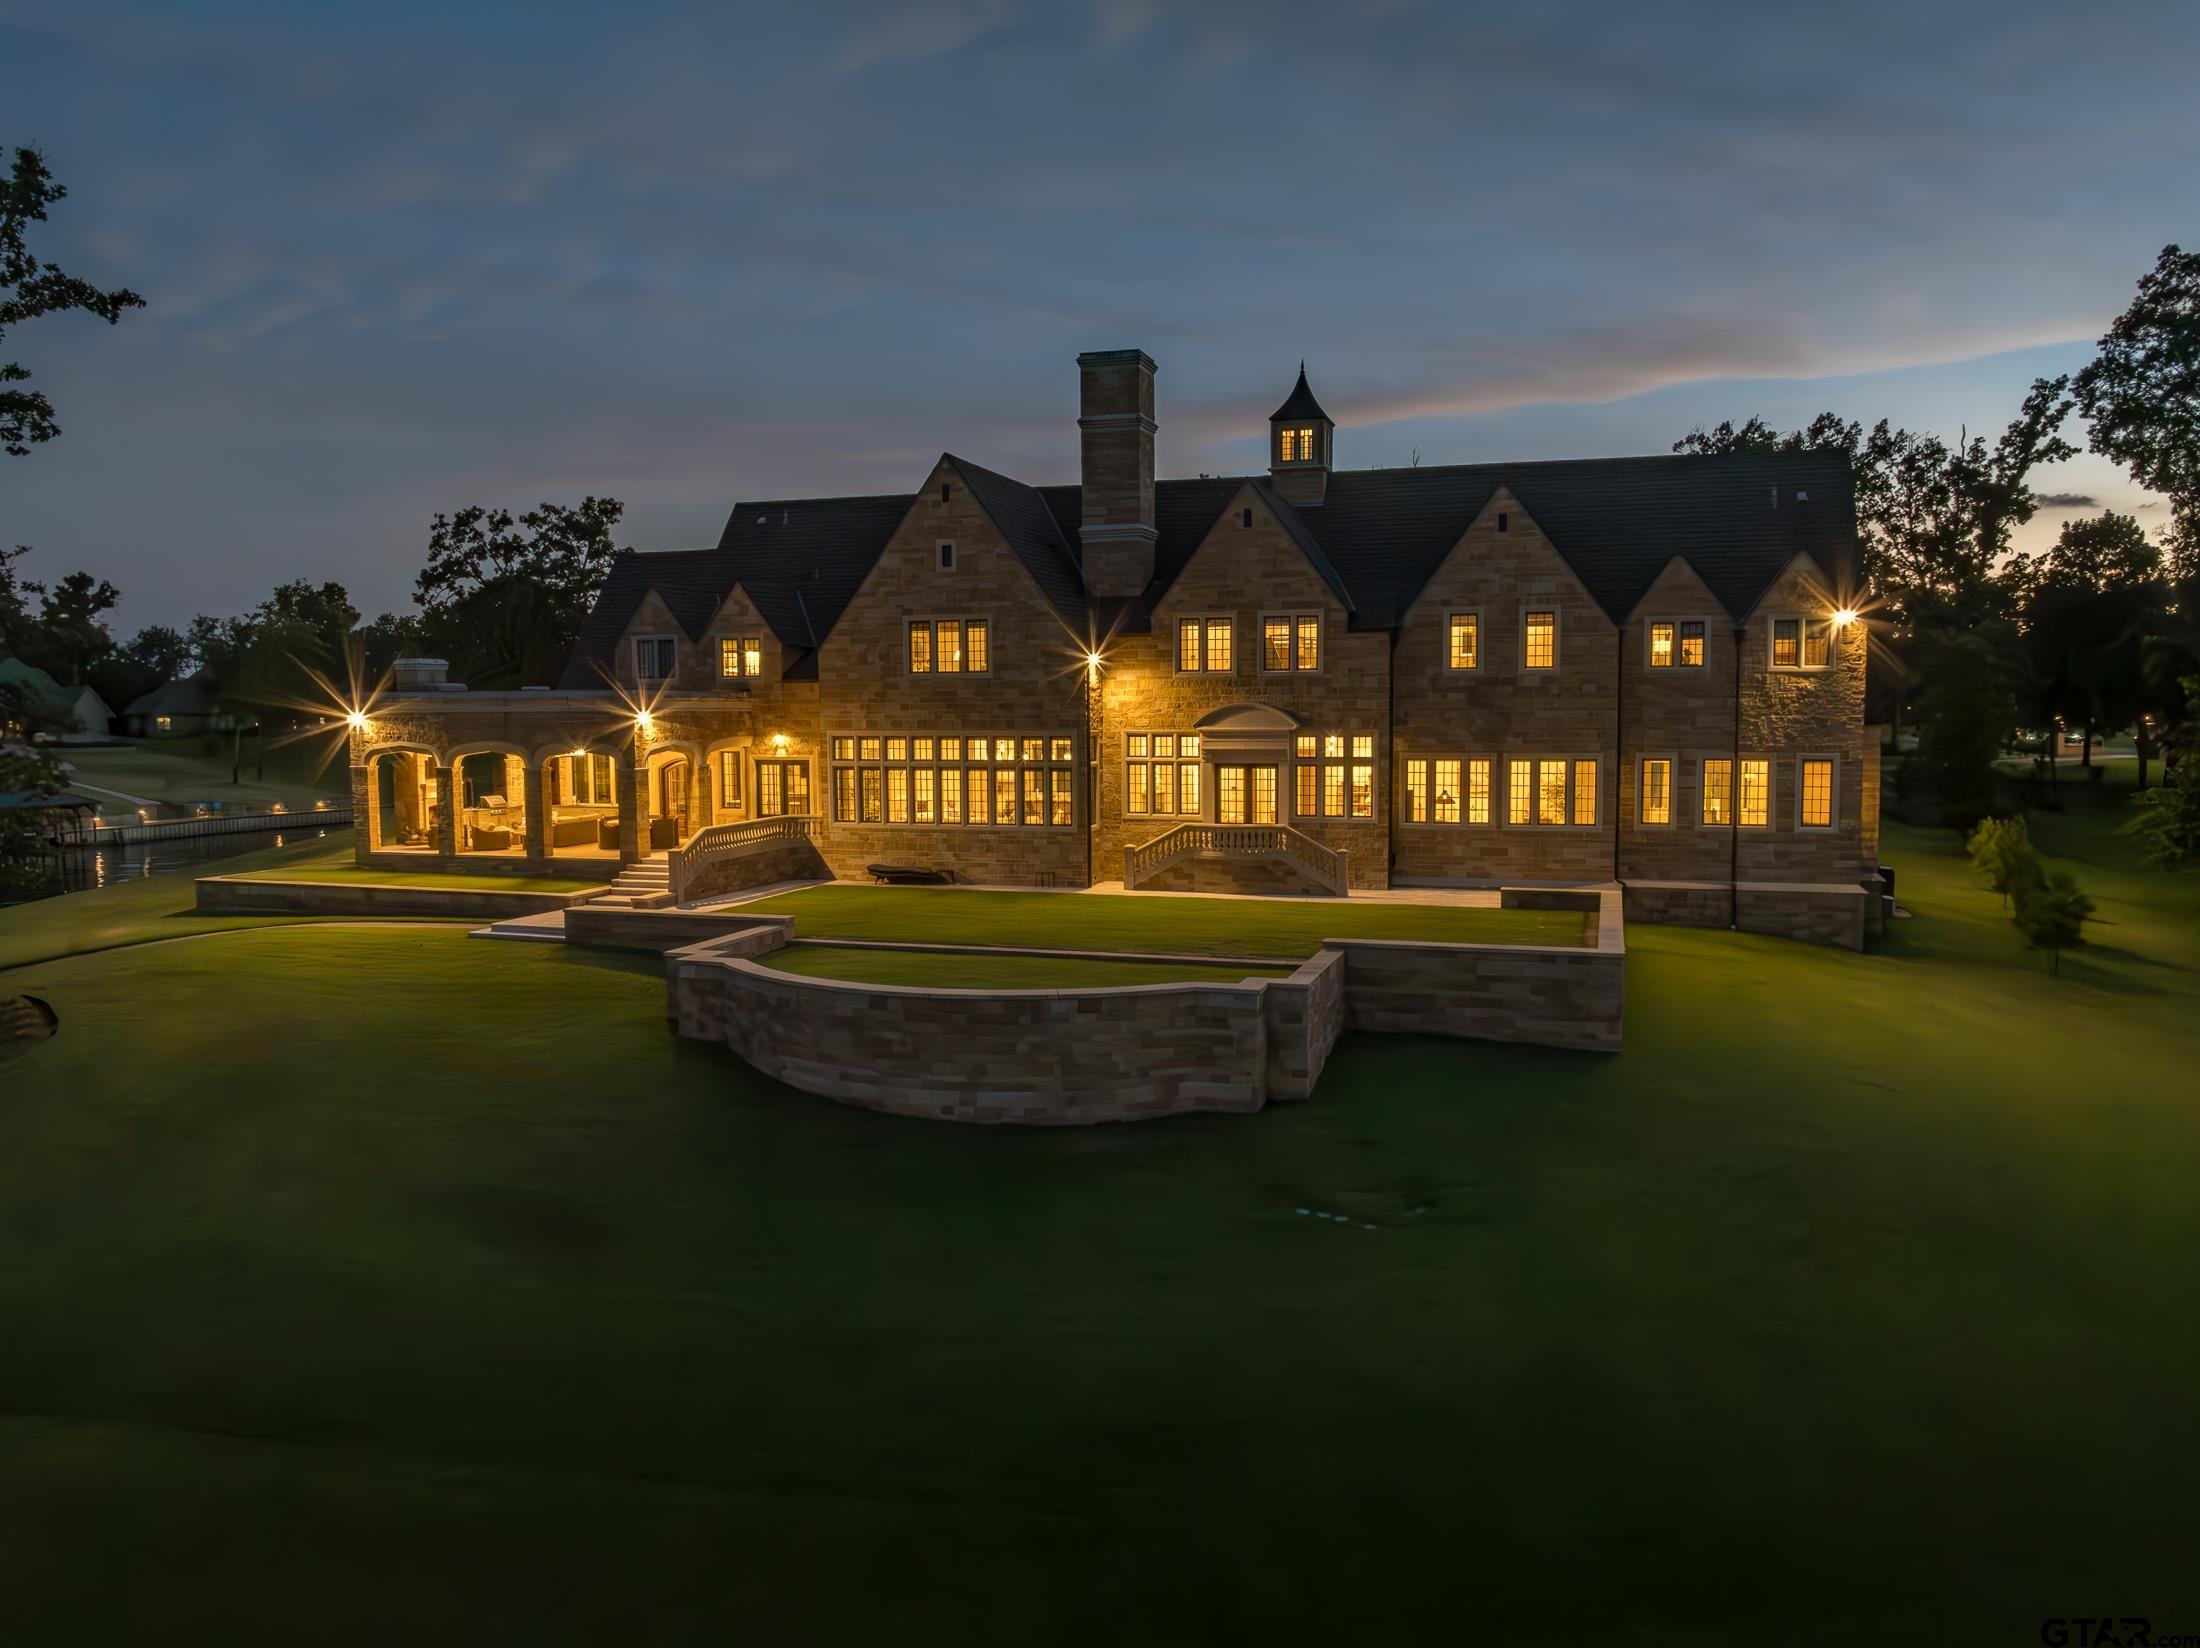
Property photo 1
Property photo 2
Property photo 3
Property photo 4
Property photo 5
8 Beds
10 Baths
10,500 sqft

N/A

5541 Nancy Cir, Chandler TX, 75758

Price per sqftN/A
Built in2017
Property size10,500 sqft
Property typeResidential

Overview

Sold

Listed Jul 22, 2024

Updated 8 days ago

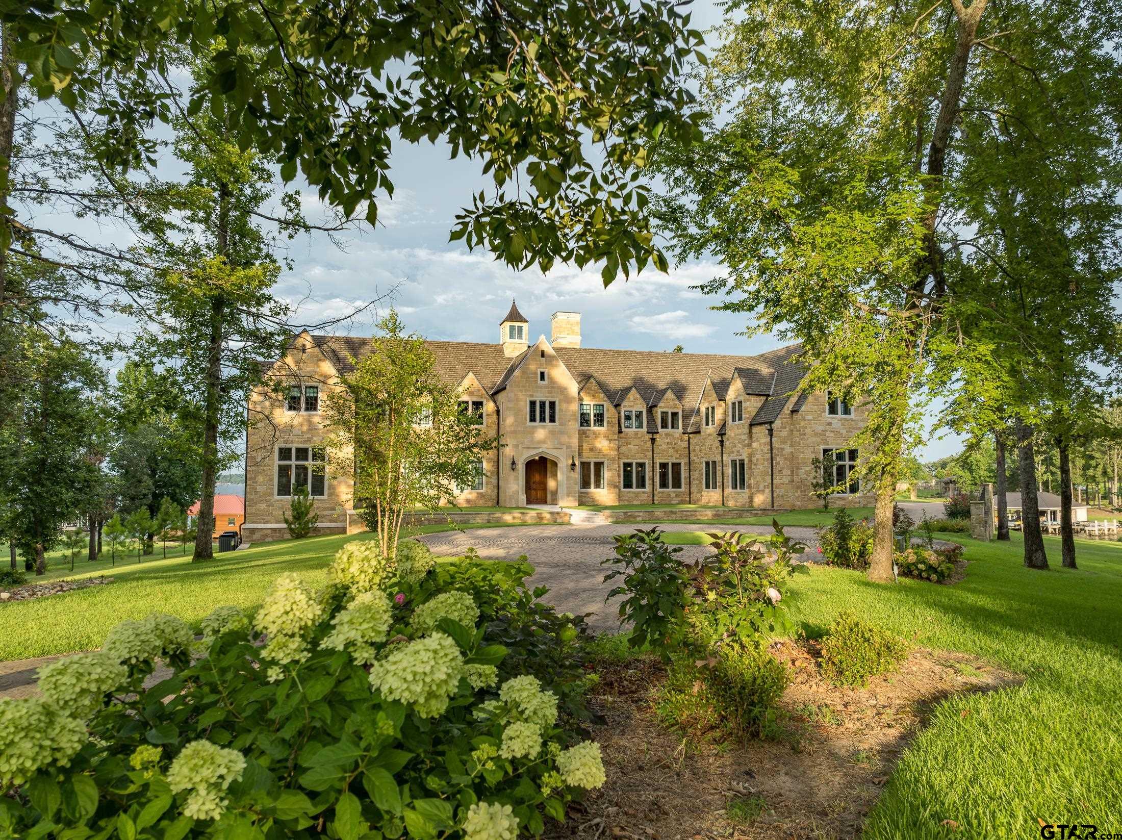
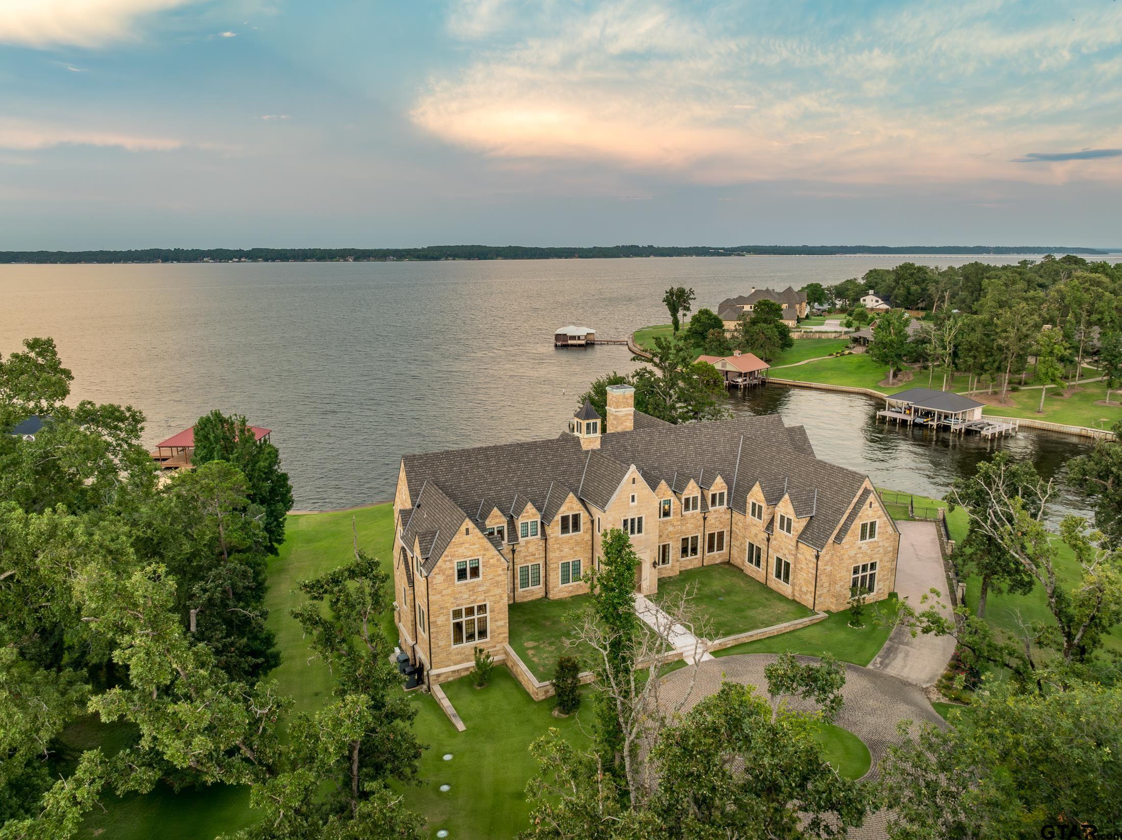
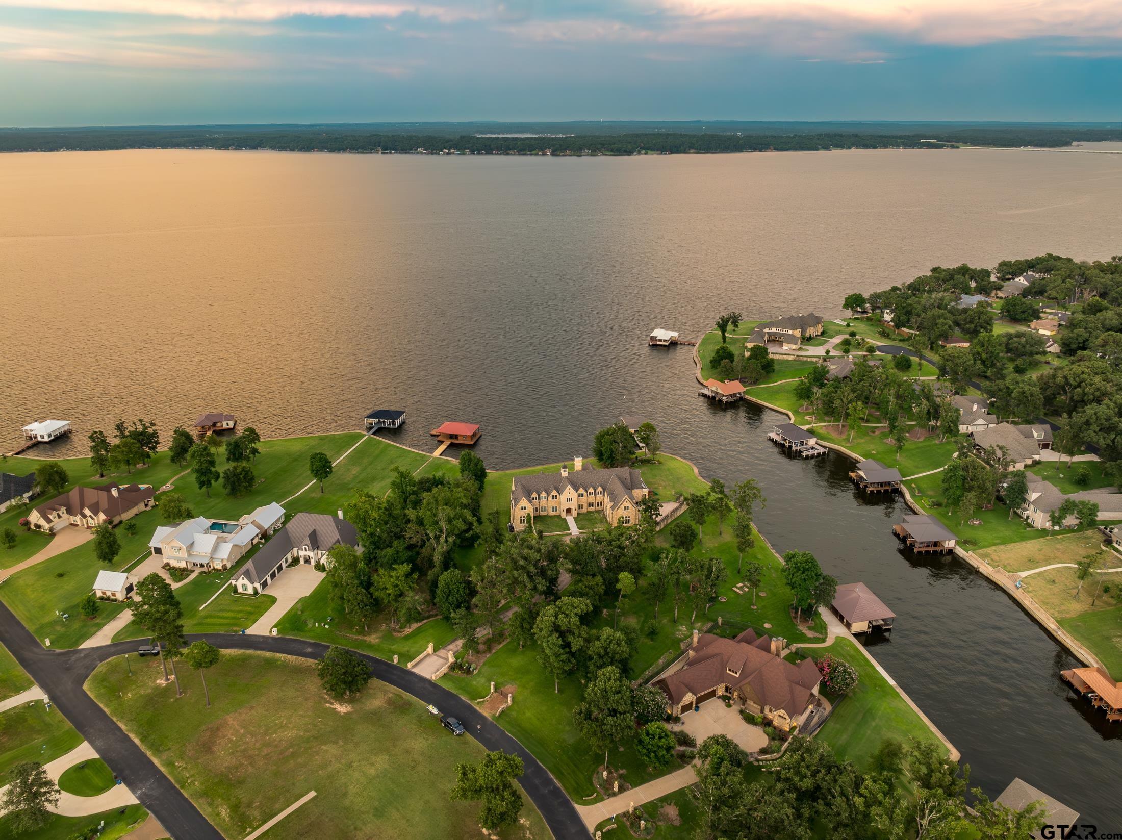
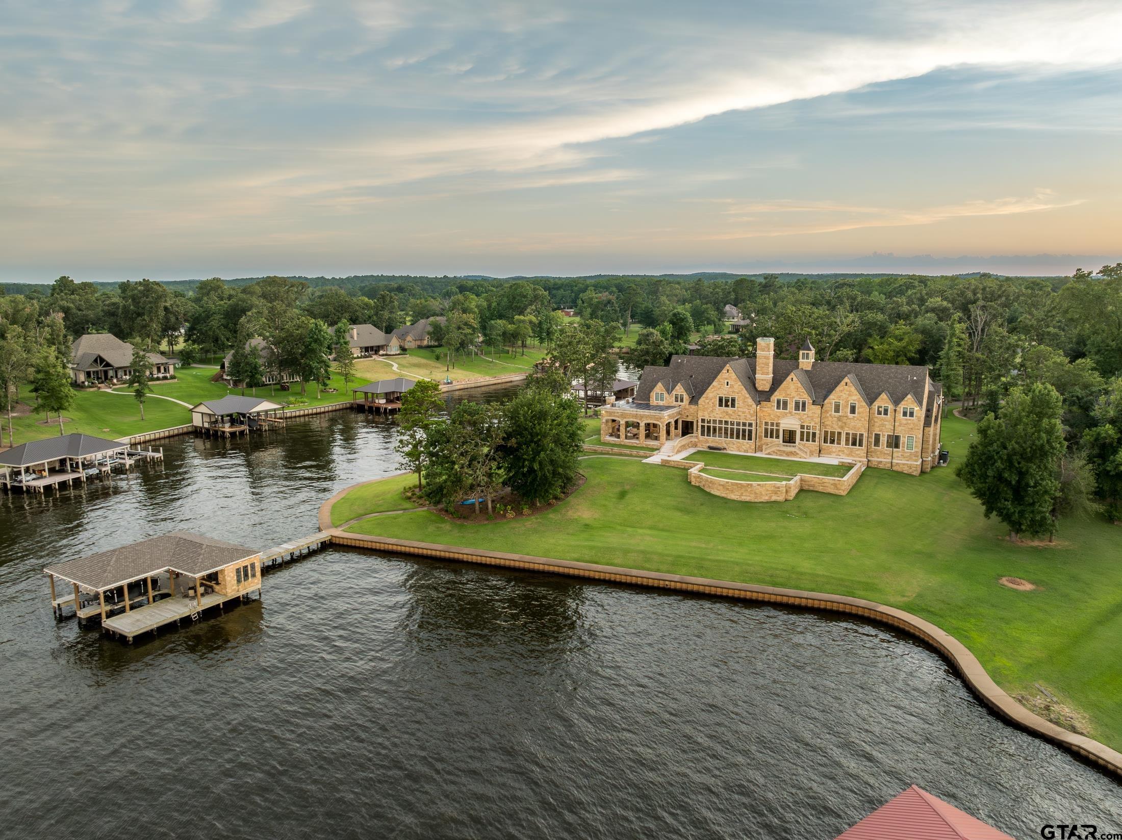
Waterfront masterpiece with 438' of shoreline on Lake Palestine! This approx. 10,500 sqft home, built in the style of an authentic English Cotswold Manor house, was lovingly researched & painstakingly built to replicate the exquisite architectural details found in these stately homes. From the stone entrance & aged concrete drive to the cobblestone circular drive, you feel yourself transported to the English countryside. The circa 1800's front door leads you into a grand entry hall, with marble tile & breathtaking views of the lake through windows of the formal living/study complete with stone fireplace. The formal dining features herringbone European oak flooring and sliding paneled doors. Doors in this home are solid stained quarter sawn oak. The Great Room has quarter sawn oak paneling, hidden storage behind oak panels, stone fireplace, European oak flooring & posts/beams. Enjoy majestic views of the lake from the casement windows spanning the cast stone back wall. From the Great Room & Game Room, access the delightful Loggia w/ fireplace, outdoor kitchen, motorized screens, & exceptional elevated views of the lake. The home gym is located adjacent to the Game Room w/add'l bath. Open concept gourmet kitchen w/ Wood Mode custom cabinetry includes large island, Sub-Zero refrigerator & freezer, Wolf range & microwave, Scotsman ice maker & stone tile walls. Spacious pantry, accessed by circa 1800's vintage door, holds add'l Sub-Zero refrigerator/freezer & storage. Natural light from lake-facing windows & the relaxed, peaceful feel of the master bedroom flows into the exquisite master bath complete w/ custom hand etched tile, separate vanities, lg glass shower, self-cleaning Jacuzzi tub & the spacious master closet. A large Safe Room & add'l Guest Suite are located downstairs. Upstairs are 6 add'l bedroom suites - 2 over-sized to accommodate larger families + bonus/media room. Solar panels, generator, propane tanks, 3 stall boathouse w/stereo, A/C & MUCH more!

Additional information

MLS® ID
24010078

Interior Features

Bedrooms
8
Bathrooms
10
Fireplace
Yes
Cooling
Yes
Heating
Yes
Basement
No

Exterior Features

Lot Size
1.74 Acres

Other Property Details

Taxes
$72,824
Tax Frequency
Annually
Association Fee Frequency
Monthly
Garage
Yes
Waterfront
Yes
55+/Senior Community
No


Courtesy of Dana Staples, Staples Sotheby's International Realty

The data relating to real estate for sale on this website comes in part from the Internet Data Exchange (IDX) of the Greater Tyler Association of REALTORS Multiple Listing Service. The IDX logo indicates listings of other real estate firms that are identified in the detailed listing information. The information being provided is for consumers' personal, non-commercial use and may not be used for any purpose other than to identify prospective properties consumers may be interested in purchasing. This information is deemed reliable, but not guaranteed.

 Data last updated: 10/30/2026, 7:33 PM UTC.

©2026 Greater Tyler Association of REALTORS. All rights reserved.

Powered by Luxury Presence